top of page
Services
Layer our services to fit your project needs.
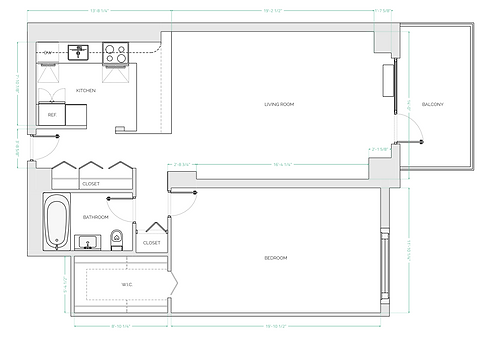
DESIGN LAYER 01:
FLOOR PLANS
Our floor plan service delivers clean, easy-to-read drawings with labeled rooms, accurate dimensions, square footage, and key details like doors and windows. We take care of site measurements and tailor the format to your needs, giving you a clear plan to move forward.
DESIGN LAYER 02:
SPACE PLANNING
This layer explores how the space will function. Furniture placement, scale, and circulation are carefully considered to create a layout that feels balanced, comfortable, and intentional.


DESIGN LAYER 03:
3D WHITE MODEL
This final layer allows you to visualize the layout in a 3D model to confirm proportions, furniture placement, and spatial relationships before moving forward with purchasing or implementation.
bottom of page